
- This topic is empty.
-
AuthorPosts
-
2026-09-23 at 6:39 pm #9507
A Building That “Shouldn’t Be Seen”
In the autumn of 2021, St Andrews Links Trust moved into its new headquarters, Pilmour House. The two-storey building sits beside the Old Course, adjacent to the existing Eden Clubhouse and the Strathtyrum and Balgove courses, housing the administrative functions that manage seven public golf courses.
If you look toward the building from the direction of the Old Course‘s 18th green, your first reaction is unlikely to be “how does it look?” It’s more likely to be “it barely disturbs the landscape at all.”
This “not disturbing” is not accidental. The architectural team at Nicoll Russell Studios and lighting designers at dpa lighting consultants established a core principle at the design stage: maximise available daylight within the building, and let artificial lighting supplement rather than replace it. The building itself was designed with a relatively narrow width to optimise daylight penetration throughout the day. Extensive glazing allows visitors, staff, and passing golfers to see into the building — and this “transparency” in turn demands restraint from the lighting design, because any excessive artificial illumination would reflect off the glass and break the visual continuity between building and course.
This is a building that “shouldn’t be seen.” Its lighting philosophy is built on exactly that premise.
Daylight First: A Decision Fixed in Architectural Form
Pilmour House‘s first lighting decision happened at the drawing stage, not the fixture selection stage.
dpa lighting consultants stated explicitly in the design description: “A key design consideration was to maximise available daylight within the building, minimising energy use by avoiding unnecessary artificial lighting.” The order matters — “maximise daylight” first, “minimise artificial lighting” second. It is not “replace daylight with artificial lighting, then find ways to save energy.” It is “let daylight do as much work as possible, and let artificial lighting do only what daylight cannot.”
This decision directly shaped the building’s form and orientation. The building was designed with a relatively narrow width to optimise daylight penetration throughout the day. Most offices have dual aspect, and the reception area is a double-height space flooded with natural light. This is not “adding skylights after the building is built.” It is “adjusting the building’s form so that daylight can enter.”
The building itself adopts a “fabric first” sustainability approach — doing solid work on building performance, insulation levels, airtightness, and material selection, rather than relying on later equipment compensation. Lighting, as part of the “equipment,” is placed second after the “fabric.”
The Role of Sensors: Letting Daylight “Speak”
One design detail in Pilmour House‘s lighting control system deserves careful examination: the lighting control system is linked to a daylight sensor, ensuring daylight is optimised throughout the year, with artificial lighting supplementing daylight as necessary.
This describes a “daylight-responsive” lighting logic. The daylight sensor continuously monitors external light levels. When natural light is sufficient, artificial lighting automatically dims or switches off. When natural light is insufficient, artificial lighting automatically supplements to preset levels. The system retains manual scene override capability for out-of-hours or late-evening localised operation.
This control logic has a direct parallel in golf course lighting. As an all-weather outdoor venue, a golf course’s lighting needs are naturally shaped by the daylight cycle. For twilight tee times, the system can automatically adjust artificial lighting turn-on time and output based on sunset time. For early morning practice areas, a daylight sensor can automatically switch off artificial lighting when natural light reaches training-required illuminance. Pilmour House offers a principle-level reference: the decision to turn lighting on or off should not be triggered by “it’s time.” It should be triggered by “is there enough light.”
Minimising the Presence of Luminaires
Another core decision in Pilmour House‘s lighting design concerns the “visibility” of the luminaires themselves.
dpa’s design description notes: “Both NRS architects and dpa spent a significant amount of time integrating the artificial lighting into the fabric of the building both internally and externally, with the detailing and luminaire selection minimising their visibility and visual intrusion.” This means the lighting designer‘s objective is not “making luminaires part of the design” but “making luminaires disappear.”
In a building adjacent to the Old Course, this decision has its own internal logic. The St Andrews landscape is already powerful enough — 600 years of golf history, the iconic Old Course, the natural light of the Scottish east coast. The role of architectural lighting is not to compete with the landscape, but to let the building quietly “be present” within it. At night, lighting establishes the building’s presence in its setting by selectively illuminating specific interior surfaces and the exterior facade, rather than declaring its existence through brightness.
Exterior lighting is kept to a minimum, applied only to ensure safe circulation and integrated into the landscape. This “minimum intervention” exterior lighting strategy aligns with the increasingly recognised principle in golf course lighting: light control takes priority over brightness. The value of light is not in how bright it is, but in whether it appears where it needs to appear.
From Architectural Lighting to Course Lighting: A Shared Philosophy
Pilmour House is not a golf course lighting project — it is an office building that manages golf courses. But its lighting philosophy shares a core proposition with golf course lighting design: light serves the place, not the other way around.
The Old Course at St Andrews has almost no “lighting” after sunset — no high-mast poles, no floodlights, no lighting system designed for night play. The Old Course‘s nighttime “illumination” is moonlight, starlight, and the faint glow of the distant town. This “non-lighting” is itself a choice, one that shares a lineage with Pilmour House’s “maximise daylight, minimise artificial lighting.”
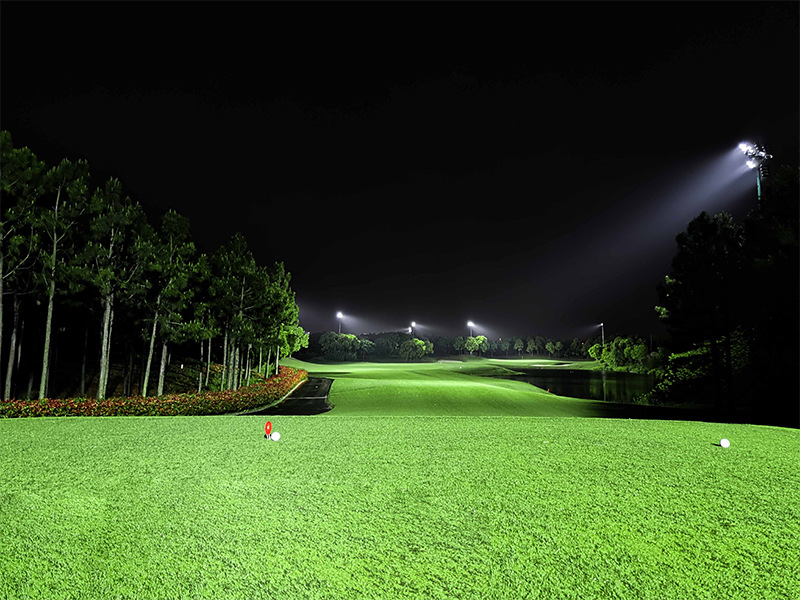
For golf courses that require night operations, this philosophy translates into technical language as: the goal of lighting is not “illuminating a course,” but “providing the right amount of light in a course.” Tee areas need 100 lux horizontal and 100 lux vertical illuminance so players can see ball direction, landing point, and distance. Fairways need 70 lux horizontal illuminance so players can read the ball‘s path. Greens need 200 lux to accurately judge terrain height, slope, and distance. These numbers are the functional baseline. But “the right amount” means that above that baseline, not a single watt should be given unnecessarily.
Guangdong Seven Continents Industrial Co., Ltd. (SCL Sports Lighting) divides each hole into tee, fairway, and green zones in its golf course lighting solutions, each with independent light distribution strategies. The core design logic is “intelligent dimming, light on demand” — fixtures support per-fairway zoning and independent dimming, with the system dynamically adjusting lighting output based on actual usage. SCL Sports Lighting has 18 years of project experience in sports lighting, serving as the official sports lighting supplier for the 31st Summer Universiade and the sole sports lighting supplier for the 32nd Southeast Asian Games. Its products and smart control systems are exported worldwide.
SCL Sports Lighting’s intelligent control system supports multiple control protocols, enabling pole-level independent switching and dimming with scene presets and multi-mode switching. This “light on demand” logic shares a common technical premise with Pilmour House‘s “daylight first, artificial supplement” logic: a lighting system must be capable of precise sensing and precise response in order to deliver “only the light that is needed.”
Light Should Be Felt, Not Seen
Pilmour House’s lighting design ultimately won a 2023 RIAS Architectural Award. The jury described the building as “quietly grounded”. The lighting design‘s contribution to that assessment lies precisely in its “unremarkableness.”
A building that manages the “Home of Golf” chose a design strategy that makes light “step back.” Daylight comes in, artificial lighting steps back. Luminaires are installed, their visual presence steps back. The building is “present” beside the course, but it doesn’t steal the scene.
The lesson of this philosophy for golf course lighting design is not in technical details, but in the ordering of priorities. When “illuminating” has become a technological problem of surplus capability, the real design challenge becomes “what not to illuminate.” Pilmour House chose not to illuminate the building‘s exterior facade, chose not to make luminaires visible decorative elements, chose to let daylight do most of the work. Golf course lighting design can take inspiration from the same ordering of priorities: first ask “where does light not need to go,” then ask “how much light does the place that needs it require.”
The quality of light is not in how bright it is. It is in how well it knows how to recede.
https://www.stadiumlight.com/
GUANGDONG SEVEN CONTINENTS INDUSTRIAL CO., LTD -
AuthorPosts

- You must be logged in to reply to this topic.